



BEDS2
BATHS2 full 1 partial
SQUARE FEET2,373
MLS#VAPW2132108
STATUSACTIVE
PROPERTY TYPERental - Townhouse
SUBDIVISIONBRADLEY SQUARE
SCHOOLPRINCE WILLIAM COUNTY PUBLIC SCHOOLS
Property Description
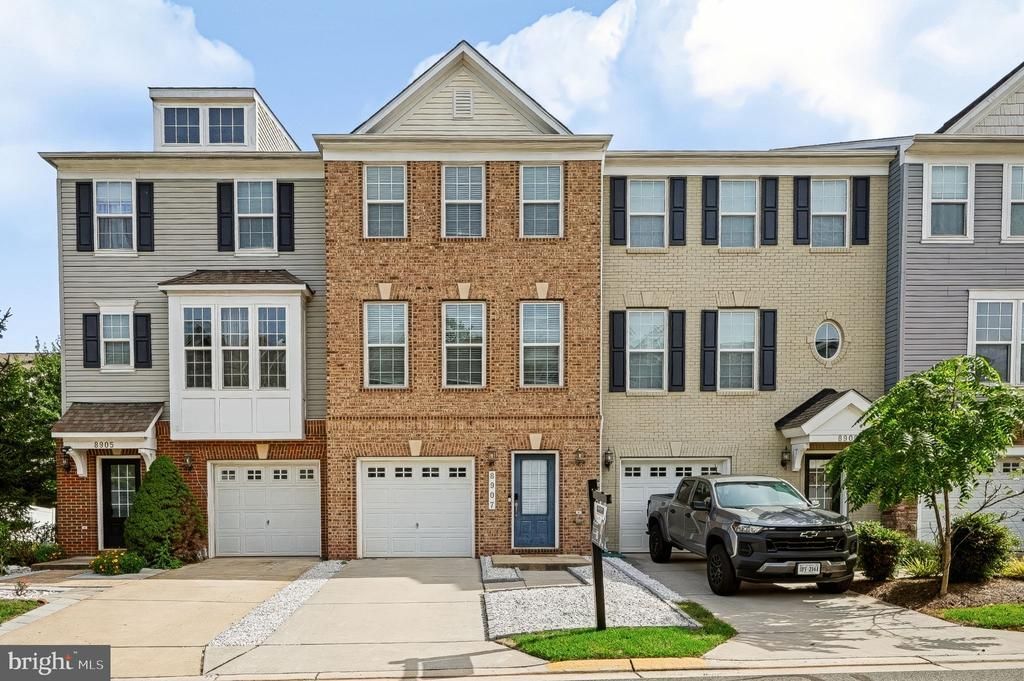
MOVE IN TODAY! New to the rental market and completely turnkey, this beautifully maintained townhome is ready for its next tenant! Featuring 2 spacious bedrooms, 2.5 bathrooms, and a versatile lower-level flex space—perfect for a home office, gym, or additional living area. The property may be rented with the existing beds and select essential furnishings, if desired. Enjoy an open floor plan, modern finishes, generous living space, and an attached garage. Conveniently located near shopping, dining, commuter routes, and Old Town Manassas. Available for $3,100 per month. Professional photos coming soon—schedule your showing today!
Property Features
Property Type: Rental - Townhouse
Basement: Yes
Basement: Rear Entrance, Fully Finished, Walkout Level
Cooling: Central A/C, Programmable Thermostat, Heat Pump(s), E
Fuel Type: Electric
Garage: 1 car attached
Heating: Forced Air
Home Style: Contemporary
Lot Size: 0.04 Acres
Stories: 3.0
Year Built: 2017
Feature Descriptions
Additional Structures: Above Grade, Below Grade
Appliances: Washer/Dryer Hookups Only, Cooktop, Exhaust Fan, Microwave, Oven - Double, Oven - Wall, Refrigerator
Community Amenities: Tot Lots/Playground
Days on Site: 3
Exterior: Brick, Brick Front
Interior: Family Room Off Kitchen, Kitchen - Island, Breakfast Area, Combination Dining/Living, Upgraded Countertops, Wood Floors, Crown Moldings
Lot Dimensions: 0.04 Acre(S)
Rent Includes: Trash Removal
Sewer: Public Sewer
SQFT Above Finished: 1909
SQFT Below Finished: 464
SQFT Total Finished: 2373
Structure Type: Interior Row/Townhouse
Total Garage/Parking Spaces: 2
Utilities: Cable TV Available, Under Ground, Multiple Phone Lines
Water: Community
Windows: Double Pane
Local Schools
High School: OSBOURN PARK
Middle School: PARKSIDE
Elementary School: BENNETT
School District: PRINCE WILLIAM COUNTY PUBLIC SCHOOLS
Listed By / Shown By
Listed By
Agency Name: Samson Properties
Agency Phone: 5719219755
Shown By
Agency Title: Montague Miller & Co. Realtors
Agency Phone: 800.793.5393

8907 Englewood Farms Drive | MLS# VAPW2132108
This property located at 8907 Englewood Farms Drive, Manassas, VA 20112 is currently listed for rent with an asking price of $3,150 / Monthly. Englewood Farms Drive is located within the PRINCE WILLIAM COUNTY PUBLIC SCHOOLS school district. Search Manassas real estate on www.montaguemillerandco.com today.