



BEDS3
BATHS2 full
SQUARE FEET1,404
MLS#682670
STATUS
PROPERTY TYPEResidential - Single Family
SUBDIVISIONWINTERGREEN MOUNTAIN VILLAGE
Property Description
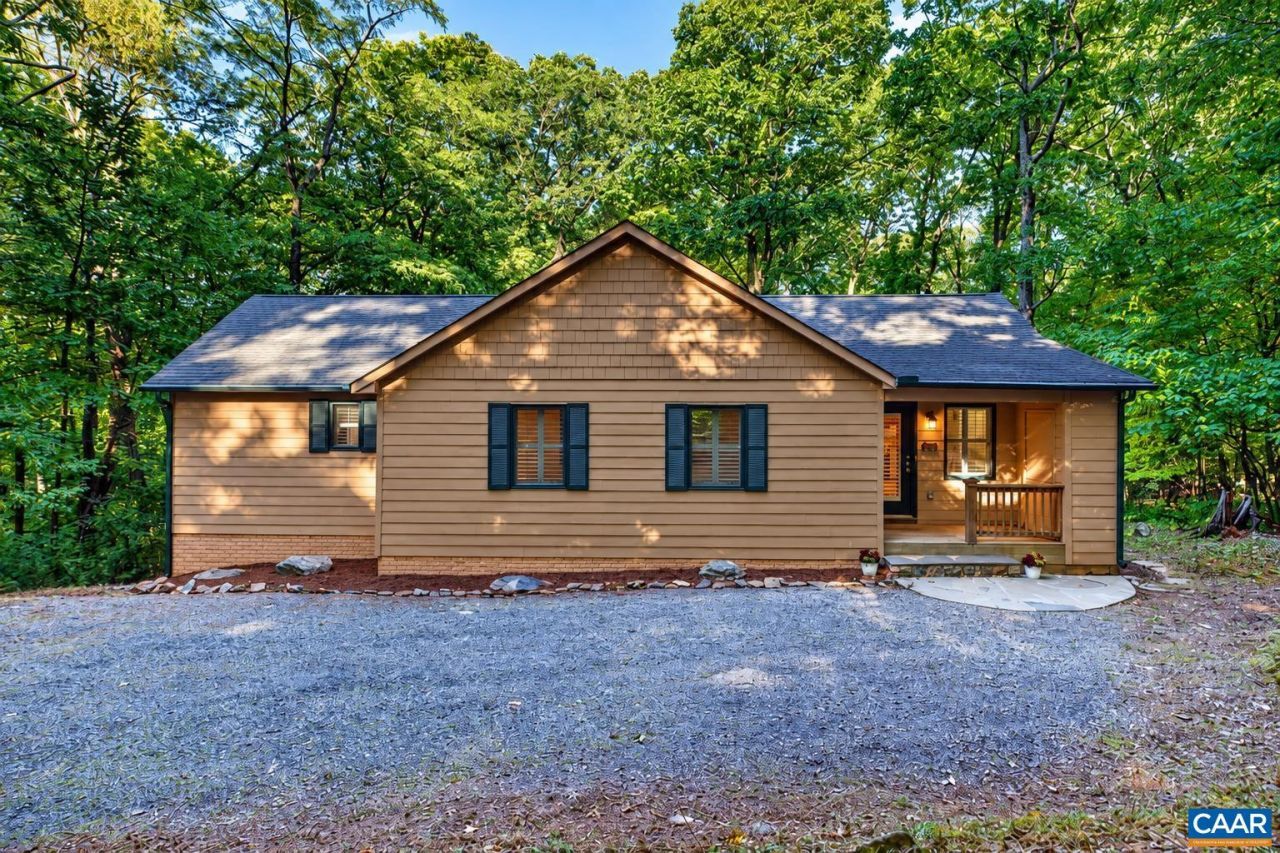
Tucked into a peaceful wooded setting at Wintergreen, this cozy 2006-built mountain home is in like-new condition and ready for its next chapter. The bright, open floor plan brings the kitchen, dining and great room together beneath an impressive A-frame wall of glass, filling the space with natural light and views of the surrounding woods. A spacious deck spans the entire rear of the home for easy outdoor living. Recent updates include fresh interior paint, new carpet in all bedrooms, new LVP flooring, new tile flooring in the foyer and laundry/ pantry, plus a new refrigerator and dishwasher. The exterior, deck and front porch were just power washed. The primary suite offers a private bath and walk-in closet. Offered unfurnished, the home is a blank canvas to make your own. Walk to nearby hiking trails and Chestnut Springs Pool Park, with golf, racquet sports, dining and fitness amenities just a short drive away. A wonderful mountain retreat for weekends, vacations or year-round enjoyment.
Property Features
Property Type: Residential - Single Family
Basement: Crawl Space
Cooling: Central Air, Heat Pump
Heating: Central, Electric, Heat Pump
Lot Size: 0.44 Acres
Roof Type: Architectural
Stories: 1.0
Taxes: $2,438
Year Built: 2005
Amenities
Primary Downstairs
Walk-In Closet(s)
Breakfast Bar
Recessed Lighting
Vaulted Ceiling(s)
Feature Descriptions
Appliances: Dishwasher, Electric Range, Disposal, Microwave, Refrigerator
Association Amenities: Beach Rights, Golf Course, Picnic Area, Playground, Pool, Trail(s), Water
Community Features: Pool
Days on Site: 4
Exterior: HardiPlank Type, Stick Built
Fireplace: Gas Log, Stone
Flooring: Carpet, Ceramic Tile, Luxury Vinyl Plank
HOA: Yes
HOA Fee: 2279/ Annually
Laundry: Sink, Stacked
Lot: Level, Private, Secluded, Wooded
Parcel#: 11Z1-A-36
Parking: Gravel
Parking Notes: Gravel
Patio/Porch: Deck, Front Porch, Porch
Pool: Community, Pool, Association
Pool: Community, Pool, Association
Security: Security Guard
Sewer: Public Sewer
Special View Info: Trees/Woods
Swimming Pool: Yes
Topography: Mountainous
Utilities: Fiber Optic Available, Propane
View: Trees/Woods
Water: Public
Window: Casement Window(s), Insulated Windows, Screens
Local Schools
High School: Nelson
Middle School: Nelson
Elementary School: Rockfish
Listed By / Shown By
Listed By
Agency Name: PEAK REALTY VIRGINIA, LLC
Agency Phone: 434-325-3335
Shown By
Agency Title: Montague Miller & Co. Realtors
Agency Phone: 800.793.5393

Estimate Your Payment
Estimated Payment
$ 1,358.58 per month $1,021.54 Principal & Interest $203.17 Property Tax $133.88 Homeowner's Insurance
926 Blue Ridge Dr | MLS# 682670
This single family home located at 926 Blue Ridge Dr , Wintergreen Resort, VA 22967 is currently listed for sale with an asking price of $459,000. This property was built in 2005 and has 3 bedrooms and 2 full baths with 1404 sq. ft. Blue Ridge Dr is located in the WINTERGREEN MOUNTAIN VILLAGE subdivision. Search WINTERGREEN MOUNTAIN VILLAGE real estate on www.montaguemillerandco.com today.