



BEDS3
BATHS2 full
SQUARE FEET1,131
MLS#676054
STATUSActive
PROPERTY TYPEResidential - Single Family
SUBDIVISIONVERONA HEIGHTS
Property Description
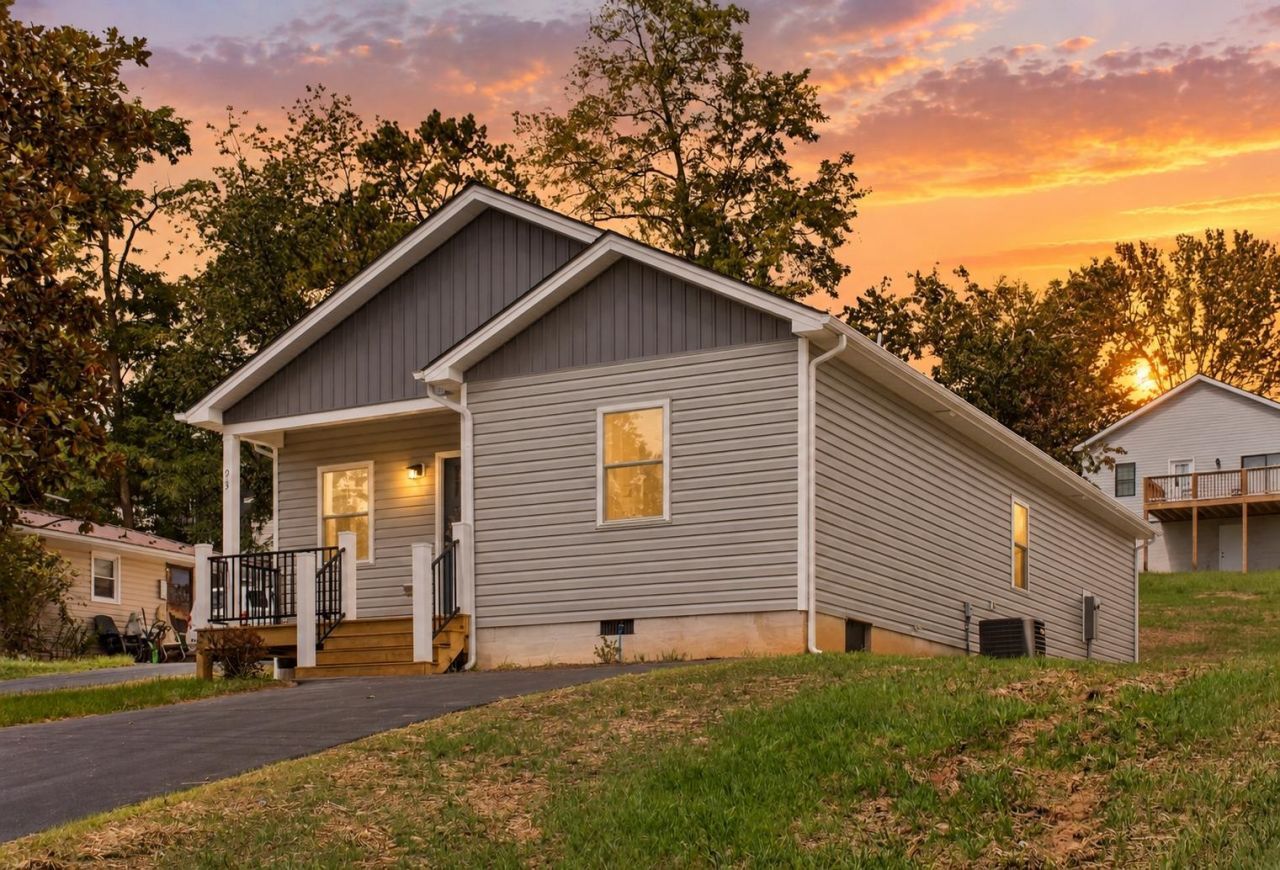
Step into modern comfort at 93 Beverley Street, nestled in the desirable Verona Heights subdivision of Verona, VA. This brand-new, ranch-style home features 3 spacious bedrooms and 2 full baths, all on one convenient level. The open-concept living area flows seamlessly into a stylish kitchen, complete with luxury vinyl plank flooring, sleek finishes, and top-tier appliances including a dishwasher, electric range, and microwave. Enjoy the charm of a welcoming front porch and a relaxing back patio-perfect for morning coffee or evening gatherings. The home sits on a generous 0.20-acre lot, offering both privacy and curb appeal. Comfort is assured year-round with a heat pump system and central air, while washer/dryer hookups add everyday convenience. Priced at $345,000, this home offers exceptional value in today's market. Located just minutes from Staunton and Harrisonburg, it blends small-town tranquility with easy access to city amenities. With a one-year builder's warranty included, peace of mind comes standard. Don't miss your chance to make this stunning new build your own-schedule a tour today!
Property Features
Property Type: Residential - Single Family
Cooling: Central AC, Heat Pump
Heating: Heat Pump
Home Style: Ranch
Lot Size: 0.20 Acres
Roof Type: Architectural Style
Stories: 1.0
Taxes: $1,820
Year Built: 2026
Feature Descriptions
Basement: No
Bathroom: Attach Primary Bath
Days on Site: 175
Exterior: Vinyl
Flooring: Luxury Vinyl Plank
Foundation: Concrete Block
Kitchen: Granite, Wood Cabinets
Laundry: Dryer Hookup, Washer Hookup
Lot Dimensions: 0.2 Acre(s)
Sewer: Public Sewer
Water: Public Water
Windows: 9' Ceilings
Room Sizes
Living Room: 12'5x16'1
Kitchen: 12'3x15'5
Dining Room: 12'3x9'11
Primary Bedroom: 13'3x12'11
Primary Bath: avg
Bedroom: 10'0x11'5
Bedroom: 10'8x11'11
Full Bath: avg
Local Schools
High School: Fort Defiance
Middle School: S. Gordon Stewart
Elementary School: E. G. Clymore
Listed By / Shown By
Listed By
Agency Name: EPIQUE REALTY
Agency Phone: 888-893-3537
Shown By
Agency Title: Montague Miller & Co. Realtors
Agency Phone: 800.793.5393

Estimate Your Payment
Estimated Payment
$ 1,020.11 per month $767.82 Principal & Interest $151.67 Property Tax $100.63 Homeowner's Insurance
93 Beverley St | MLS# 676054
This single family home located at 93 Beverley St, Verona, VA 24482 is currently listed for sale with an asking price of $345,000. This property was built in 2026 and has 3 bedrooms and 2 full baths with 1131 sq. ft. Beverley St is located in the VERONA HEIGHTS subdivision. Search VERONA HEIGHTS real estate on www.montaguemillerandco.com today.