


BEDS4
BATHS3 full 1 partial
SQUARE FEET4,000
MLS#680137
STATUSActive
PROPERTY TYPEResidential - Single Family
SUBDIVISIONCEDAR CREEK
Property Description
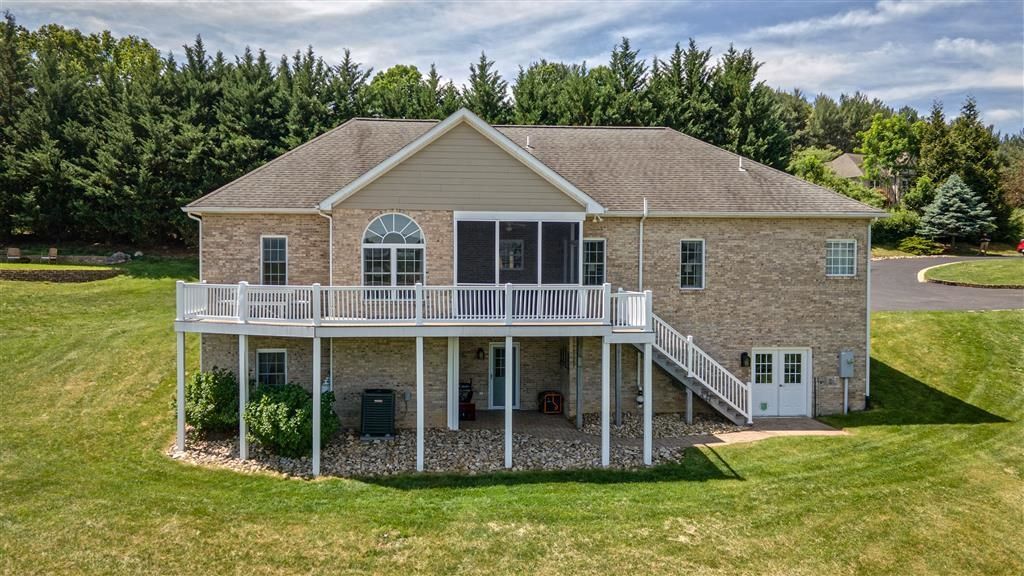
4,000+ finished square feet, 4+ acres w/fantastic mountain views! 1/4 mi from Fort school complex. 9'ceilings, custom cabinets, granite, screened porch, deck, extensive water treatment system, walk-ins, 2+ car garage & generator transfer switch. Family rm on lower level w/2 add'l rooms. Bedrm adjoining dining converted to dining expansion. Expanded driveway (2023), new radon exhaust fan (2023), HVAC (2024) & lower lvl doors (2026). Septic for 3BDR home inspected in 2023. Large gardens, fruit trees & berries. Stream in the woods. Located in Cedar Creek subdivision, 10 homes est. apprx 20 yrs ago, lots participate in a road maintenance agreement. Don't miss this rare opportunity to own a beautifully maintained home and property in the country!
Property Features
Property Type: Residential - Single Family
Cooling: Central AC
Garage: 2.5
Heating: Heat Pump
Lot Size: 4.10 Acres
Roof Type: Composition Shingle
Stories: 1.0
Taxes: $3,122
Year Built: 2005
Feature Descriptions
Basement: Yes
Fireplace Location: Dining Room
Flooring: Carpet, Ceramic Tile, Hardwood
Foundation: Concrete Block
Lot Dimensions: 4.1 Acre(s)
Sewer: Septic Tank
Special View Info: Mountain View, Pastoral View
Water: Individual Well
Room Sizes
Living Room: 22x16
Kitchen: 24x11+9x11
Primary Bedroom: 16x14
Bedroom: 13x12
Primary Bath: 13x16
Bedroom: 13X12
Home Office: 8x8
Half Bath: 9x8
Full Bath: 9x6
Bedroom: 25X18
Full Bath: 15X11
Bonus Room: 19x12
Rec Room: 31x15
Local Schools
High School: Fort Defiance
Middle School: S. Gordon Stewart
Elementary School: E. G. Clymore
Listed By / Shown By
Listed By
Agency Name: XRealty.NET LLC
Agency Phone: 888-838-9044
Shown By
Agency Title: Montague Miller & Co. Realtors
Agency Phone:

Estimate Your Payment
Estimated Payment
$ 1,959.30 per month $1,502.26 Principal & Interest $260.17 Property Tax $196.88 Homeowner's Insurance
94 Cedar Creek Ln | MLS# 680137
This single family home located at 94 Cedar Creek Ln, Fort Defiance, VA 24437 is currently listed for sale with an asking price of $675,000. This property was built in 2005 and has 4 bedrooms and 3 full and 1 partial baths with 4000 sq. ft. Cedar Creek Ln is located in the CEDAR CREEK subdivision. Search CEDAR CREEK real estate on www.montaguemillerandco.com today.