



BEDS3
BATHS3 full 1 partial
SQUARE FEET4,816
MLS#682871
STATUS
PROPERTY TYPEResidential -
SUBDIVISIONKENRIDGE
Property Description
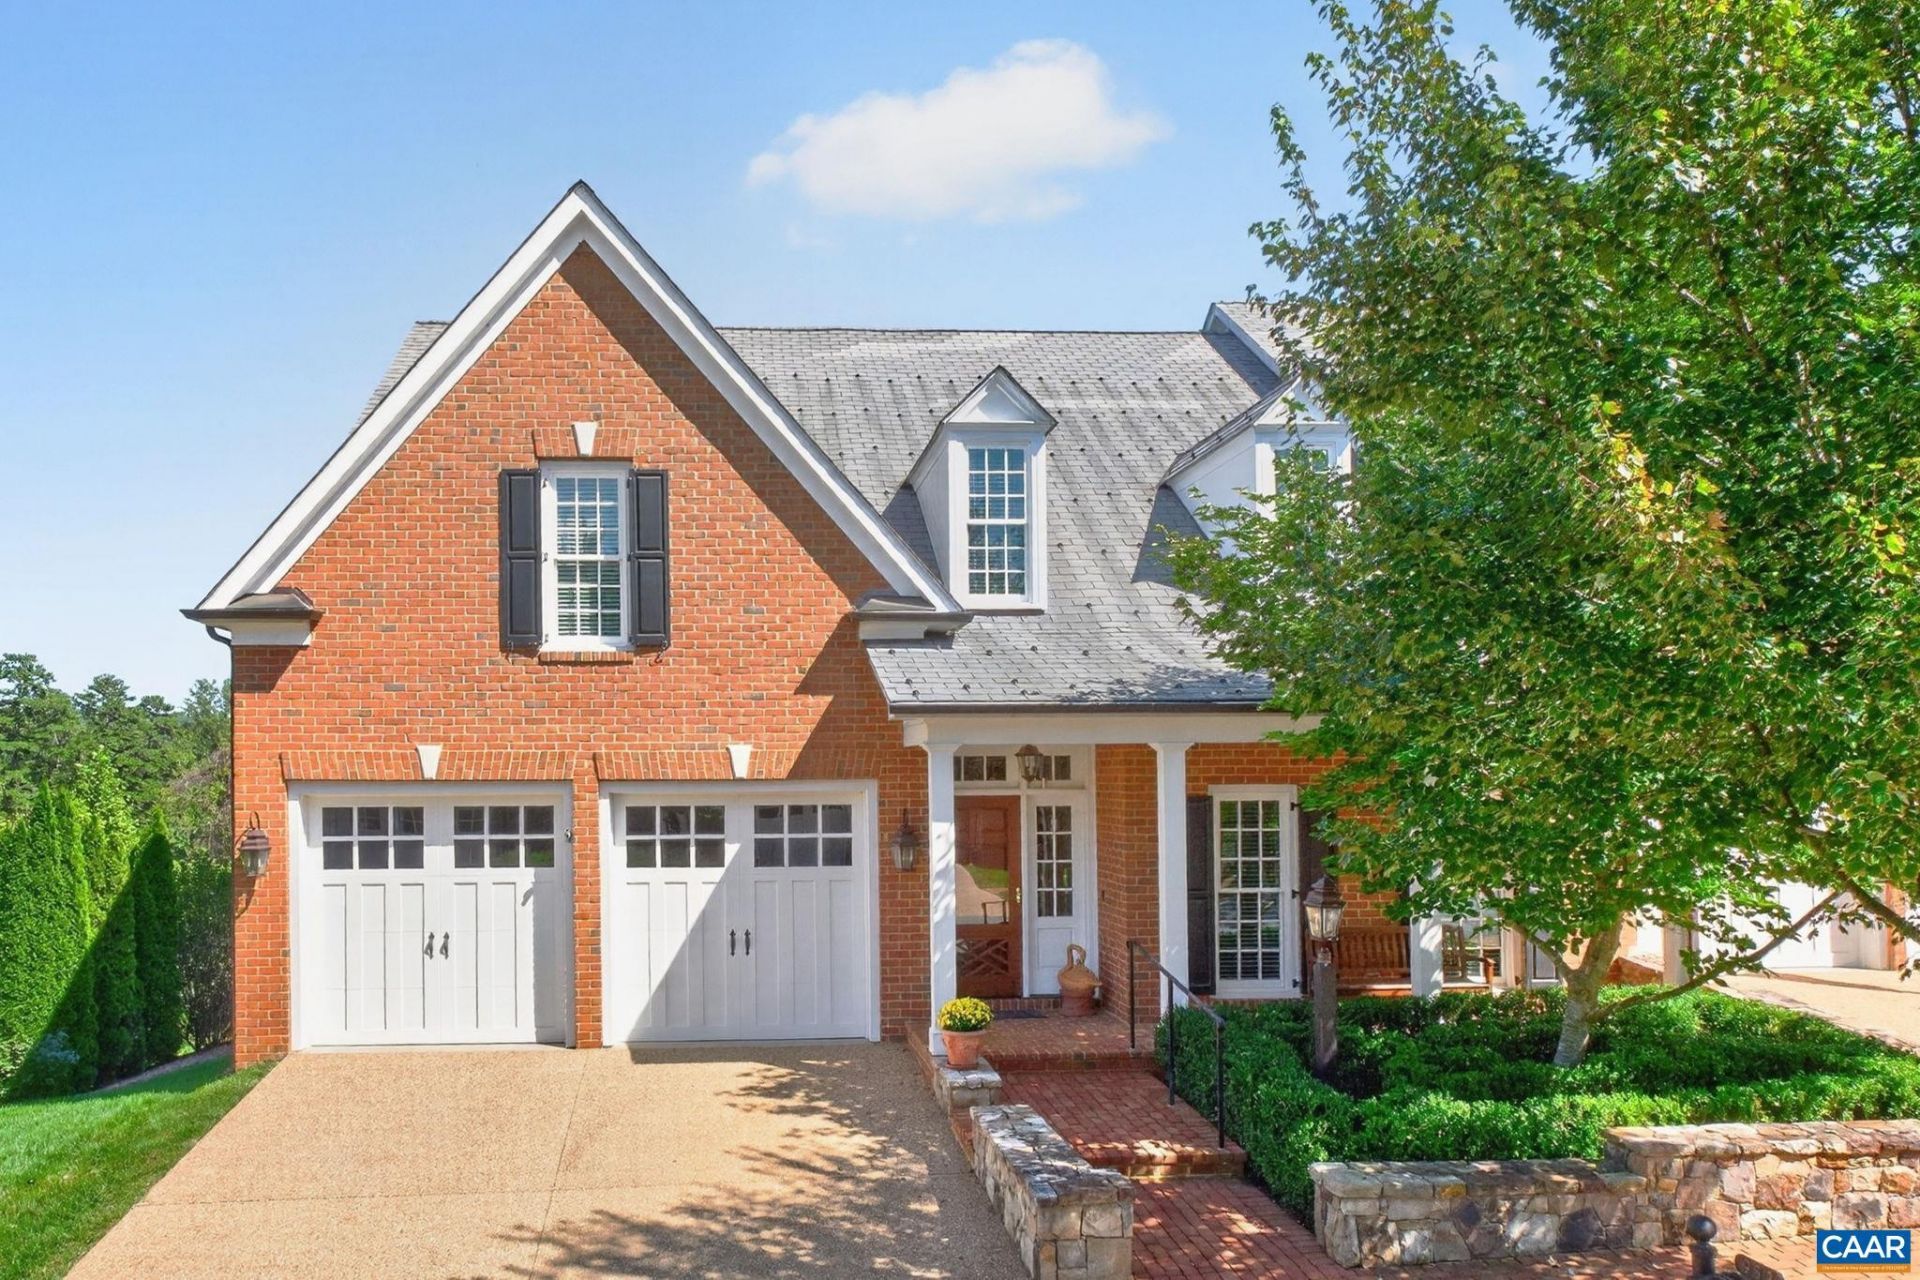
Space, style and an exceptional location define this impressive Kenridge residence, offering 4,816 finished sq. ft just minutes from UVA, Birdwood Golf Course and Farmington Country Club. Designed for gracious entertaining and comfortable everyday living, the home features 3 BR, 3.5 B and beautifully proportioned rooms enhanced by 10' ceilings. The main level offers a spacious great room with fireplace, formal dining room, private study, gourmet kitchen and butler's pantry. An extra large deck with retractable awning extends the living and entertaining space outdoors. The finished terrace level provides a generous family room, office and entertaining kitchen and direct access to patio - ideal for guests and gatherings. Outstanding woodwork and architectural details throughout. And a 2-car garage completes this exceptional home, offering abundant space, flexibility and convenience in one of Charlottesville's most desirable locations.
Property Features
Property Type: Residential -
Basement: Yes
Basement: Exterior Entry, Full, Finished, Heated, Interior Entry, Walk-Out Access
Cooling: Central Air, Heat Pump
Garage: 2 car attached
Heating: Forced Air, Heat Pump, Natural Gas
Home Style: Traditional
Lot Size: 0.03 Acres
Roof Type: Slate
Stories: 2.0
Taxes: $11,755
Year Built: 2015
Amenities
Wet Bar
Primary Downstairs
Walk-In Closet(s)
Tray Ceiling(s)
Entrance Foyer
Home Office
Kitchen Island
Mud Room
Recessed Lighting
Vaulted Ceiling(s)
IrrigationSprinklers
Mature Trees/Landscape
Feature Descriptions
Appliances: Built-In Oven, Convection Oven, Dishwasher, Gas Cooktop, Disposal, Microwave, Refrigerator, Wine Cooler, Dryer, Washer
Association Amenities: None
Community Features: None
Exterior: Brick, Fiber Cement, Stick Built
Fireplace: Glass Doors
Flooring: Carpet, Ceramic Tile, Hardwood
HOA: Yes
HOA Fee: 360/ Monthly
Laundry: Washer Hookup, Dryer Hookup
Lot: Landscaped, Level
Parcel#: 060K0000002200
Parking: Aggregate, Attached, Garage Faces Front, Garage, Garage Door Opener, Off Street
Parking Notes: Aggregate, Attached, Garage Faces Front, Garage, Garag
Patio/Porch: Deck, Patio
Security: yes
Security: Security System, Dead Bolt(s), Smoke Detector(s)
Sewer: Public Sewer
Utilities: Cable Available, Fiber Optic Available, Natural Gas Available
Water: Public
Window: Low-Emissivity Windows, Screens
Local Schools
High School: Western Albemarle
Middle School: Henley
Elementary School: Murray
Listed By / Shown By
Listed By
Agency Name: BILL HOWARD & ASSOCIATES REAL ESTATE
Agency Phone: 434-906-1240
Shown By
Agency Title: Montague Miller & Co. Realtors
Agency Phone: 800.793.5393

Estimate Your Payment
Estimated Payment
$ 6,643.36 per month $5,007.52 Principal & Interest $979.58 Property Tax $656.25 Homeowner's Insurance
952 Marsh Ln | MLS# 682871
This home located at 952 Marsh Ln , Charlottesville, VA 22903 is currently listed for sale with an asking price of $2,250,000. This property was built in 2015 and has 3 bedrooms and 3 full and 1 partial baths with 4816 sq. ft. Marsh Ln is located in the KENRIDGE subdivision. Search KENRIDGE real estate on www.montaguemillerandco.com today.