


BEDS3
BATHS2 full 2 partial
SQUARE FEET1,640
MLS#VAFX2330024
STATUSACTIVE
PROPERTY TYPEResidential - Townhouse
SUBDIVISIONLAKEPOINTE
SCHOOLFAIRFAX COUNTY PUBLIC SCHOOLS
Property Description
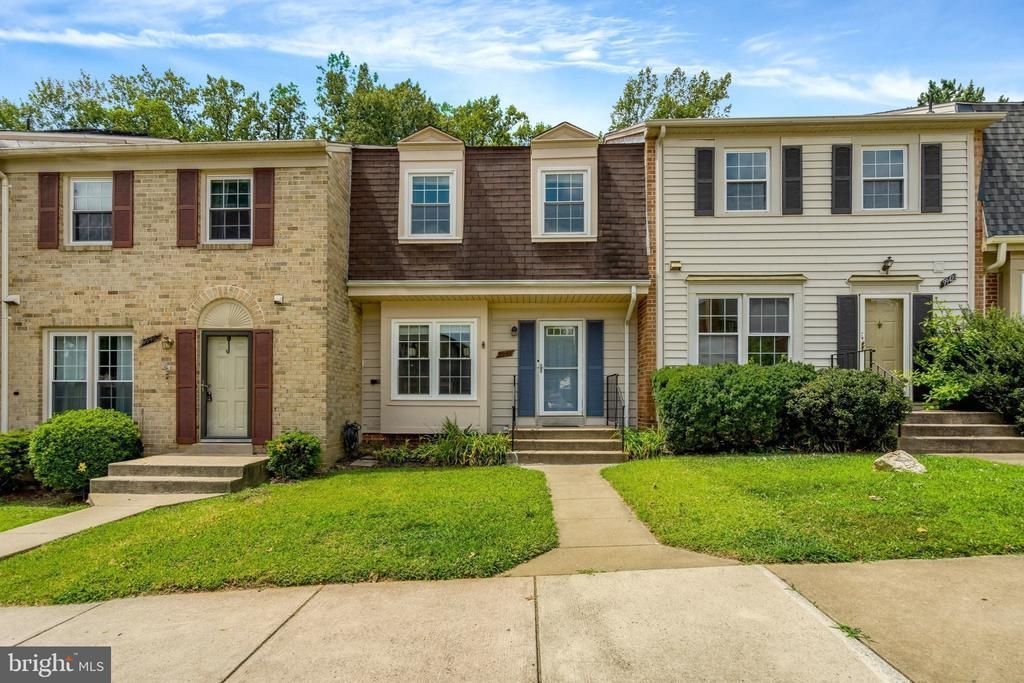
Welcome to 9944 Whitewater Court, an updated, move-in ready townhome in a quiet Burke setting that backs to mature trees. With three bedrooms, two full bathrooms upstairs, and powder rooms on both the main and lower levels, the home offers a functional layout with comfortable living space across three finished levels. The current owners have made significant improvements, including a new HVAC system, new siding, new gutters, and numerous interior updates, so the next owner can move in and enjoy the home from day one. The finished walkout lower level is filled with natural light and offers flexible living space. Whether you envision a rec room, playroom, home office, gym, or a place to gather with friends and family, it's a space you'll use every day. Out back, a new paver patio overlooks mature trees, creating a peaceful setting to relax or entertain. One of the sellers' favorite parts of living here has been the neighborhood itself. Just steps away are scenic walking trails around the lake, making it easy to enjoy a morning walk, an evening stroll, or time outdoors without ever getting in the car. Lovingly maintained, this home is ready for its next owners to move right in and enjoy everything Burke has to offer.
Property Features
Property Type: Residential - Townhouse
Basement: Yes
Basement: Daylight, Full, Interior Access, Outside Entrance, Walkout Level
Cooling: Central A/C, Heat Pump(s)
Fireplaces: 1
Fuel Type: Electric
Heating: Heat Pump(s)
Home Style: Colonial
Lot Size: 0.03 Acres
Roof Type: Asphalt
Stories: 3.0
Taxes: $5,806
Year Built: 1979
Feature Descriptions
Additional Structures: Above Grade, Below Grade
Appliances: Built-In Microwave, Dishwasher, Disposal, Dryer, Oven/Range - Electric, Refrigerator, Washer
Community Amenities: Common Grounds
Exterior: Sidewalks, Street Lights
Exterior: Combination
Fencing: Rear, Fully, Wood
HOA Fee: $107.46/Monthly
Interior: Attic, Breakfast Area, Carpet, Ceiling Fan(s), Combination Dining/Living, Dining Area, Kitchen - Eat-In, Primary Bath(s), Bathroom - Tub Shower, Wood Floors, Crown Moldings, Floor Plan - Traditional, Kitchen - Galley, Kitchen - Table Space, Wine Storage
Location: Suburban
Lot: Backs to Trees, Front Yard, Interior, Rear Yard
Lot Dimensions: 0.03 Acre(S)
Parking Features: Assigned
Pet Restrictions: Case by Case Basis
Rooms: Living Room, Dining Room, Primary Bedroom, Bedroom 2,Bedroom 3,Kitchen, Laundry, Recreation Room, Primary Bathroom, Full Bath, Half Bath
Sewer: Public Sewer
Special View Info: Trees/Woods, Street
SQFT Above Finished: 1240
SQFT Below Finished: 400
SQFT Total Finished: 1640
Structure Type: Interior Row/Townhouse
Utilities: Electric Available, Sewer Available, Water Available
Water: Public
Room Sizes
Primary Bedroom: 16 x 11 Level - Upper 1
Bedroom 2: 10 x 13 Level - Upper 1
Bedroom 3: 9 x 10 Level - Upper 1
Living Room: 11 x 16 Level - Main
Dining Room: 8 x 12 Level - Main
Kitchen: 8 x 11 Level - Main
Laundry: 13 x 14 Level - Lower 1
Recreation Room: 19 x 16 Level - Lower 1
Local Schools
High School: LAKE BRADDOCK
Middle School: LAKE BRADDOCK SECONDARY SCHOOL
Elementary School: KINGS PARK
School District: FAIRFAX COUNTY PUBLIC SCHOOLS
Listed By / Shown By
Listed By
Agency Name: EXP Realty, LLC
Agency Phone: 8668257169
Shown By
Agency Title: Montague Miller & Co. Realtors
Agency Phone:

Estimate Your Payment
Estimated Payment
$ 1,969.00 per month $1,313.08 Principal & Interest $483.83 Property Tax $172.08 Homeowner's Insurance
9944 Whitewater Drive | MLS# VAFX2330024
This townhouse located at 9944 Whitewater Drive, Burke, VA 22015 is currently listed for sale with an asking price of $590,000. This property was built in 1979 and has 3 bedrooms and 2 full and 2 partial baths with 1640 sq. ft. Whitewater Drive is located in the LAKEPOINTE subdivision within the FAIRFAX COUNTY PUBLIC SCHOOLS school district. Search LAKEPOINTE real estate on www.montaguemillerandco.com today.